Design it.Price it.Build it.
From frame concept to fabrication information — in one workflow.
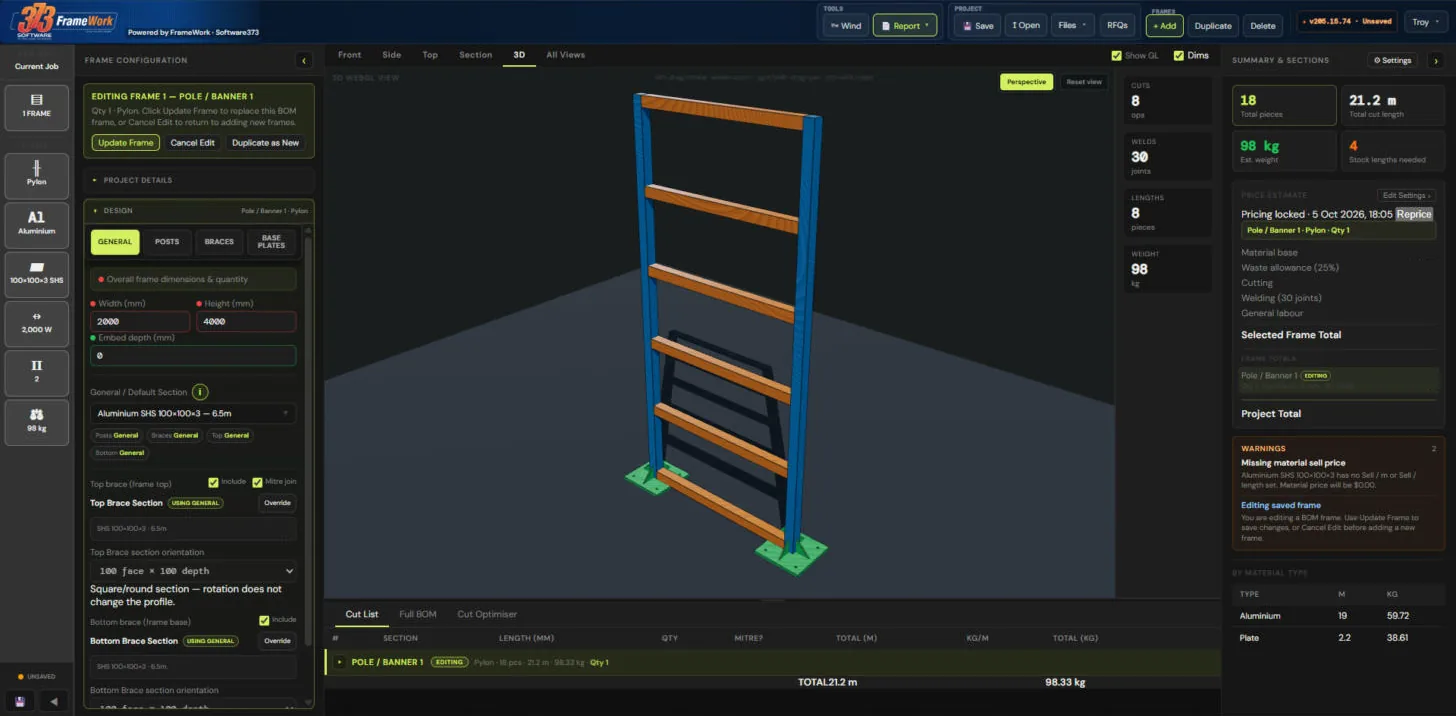
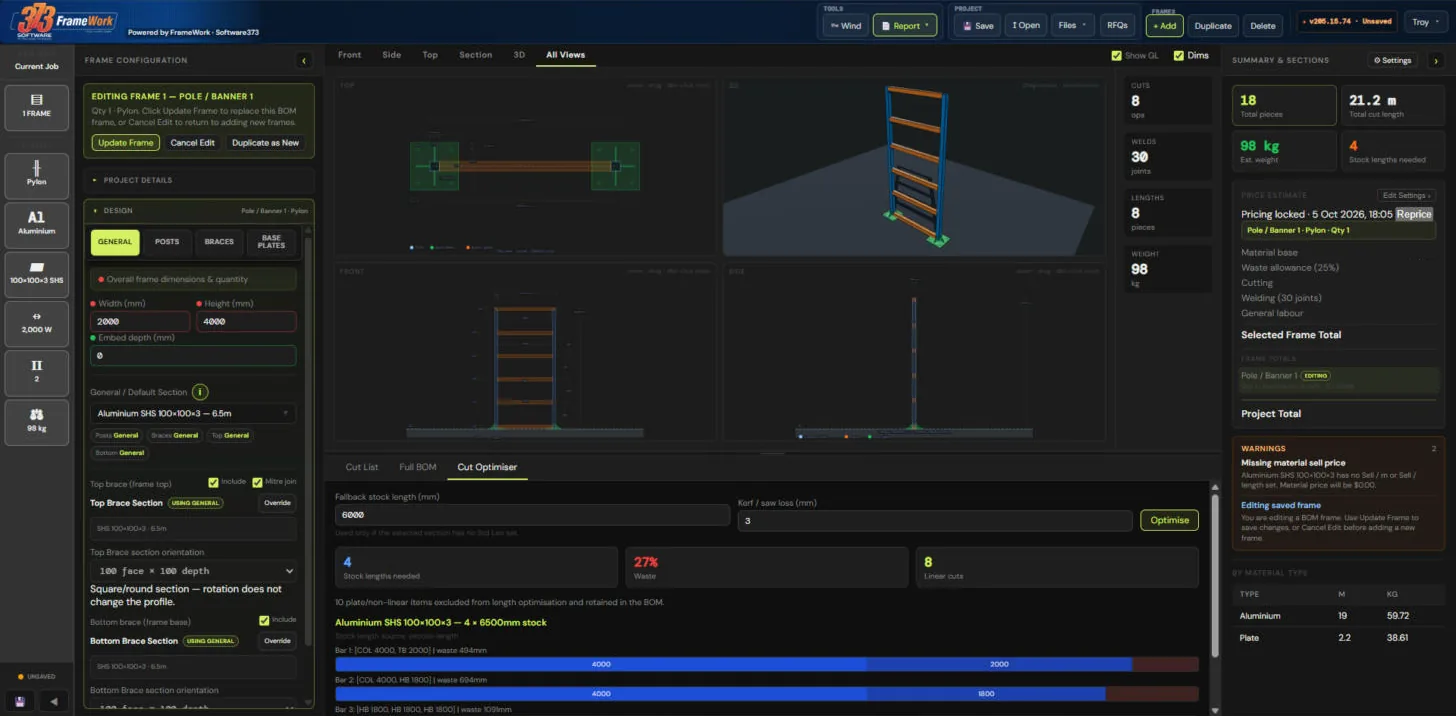
FrameWork.Software373 helps fabricators in any industry design structural frames, generate technical drawings, calculate materials and prepare fabrication information from one visual design.
Visual frame design · BOM generation · Technical drawings · Costing
Every member.
Every mark.
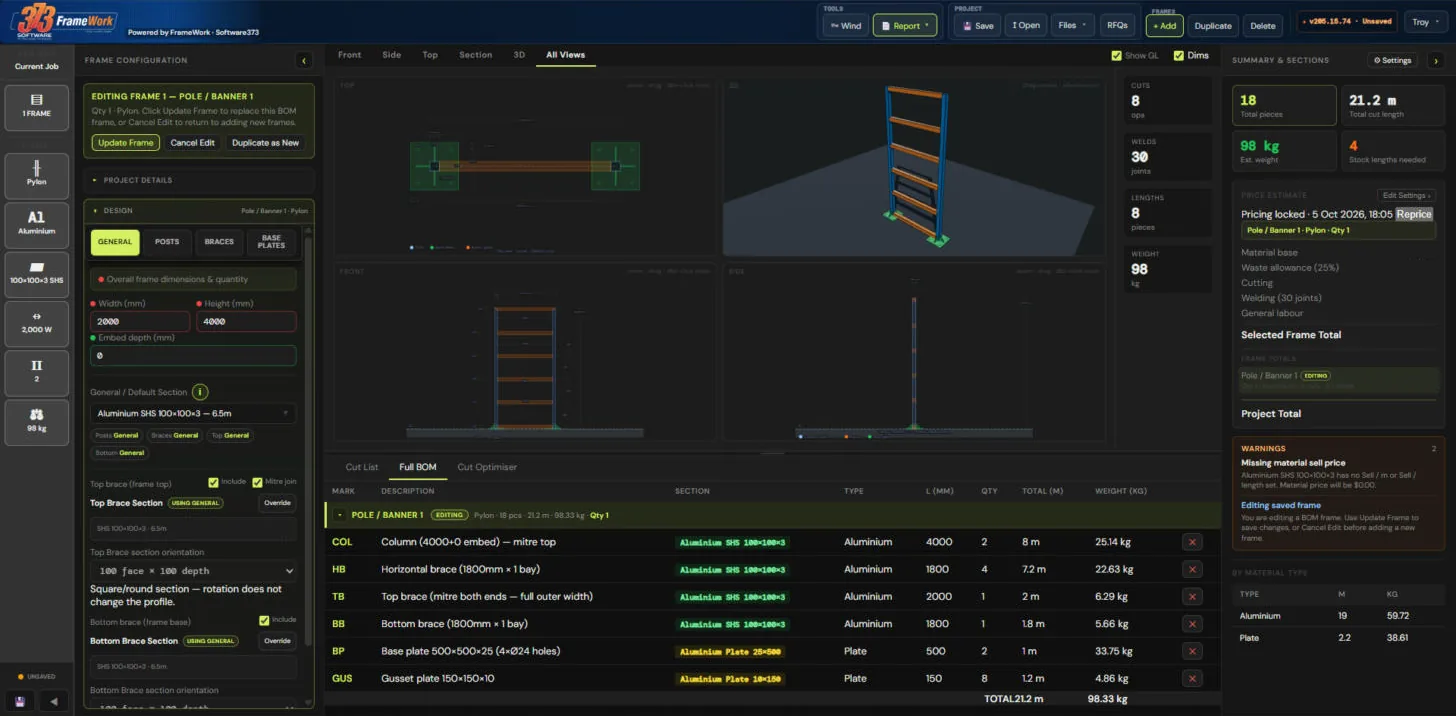
Columns, braces, base plates and gussets are real parts with real sections, not lines on a drawing. Change the frame and every part changes with it.
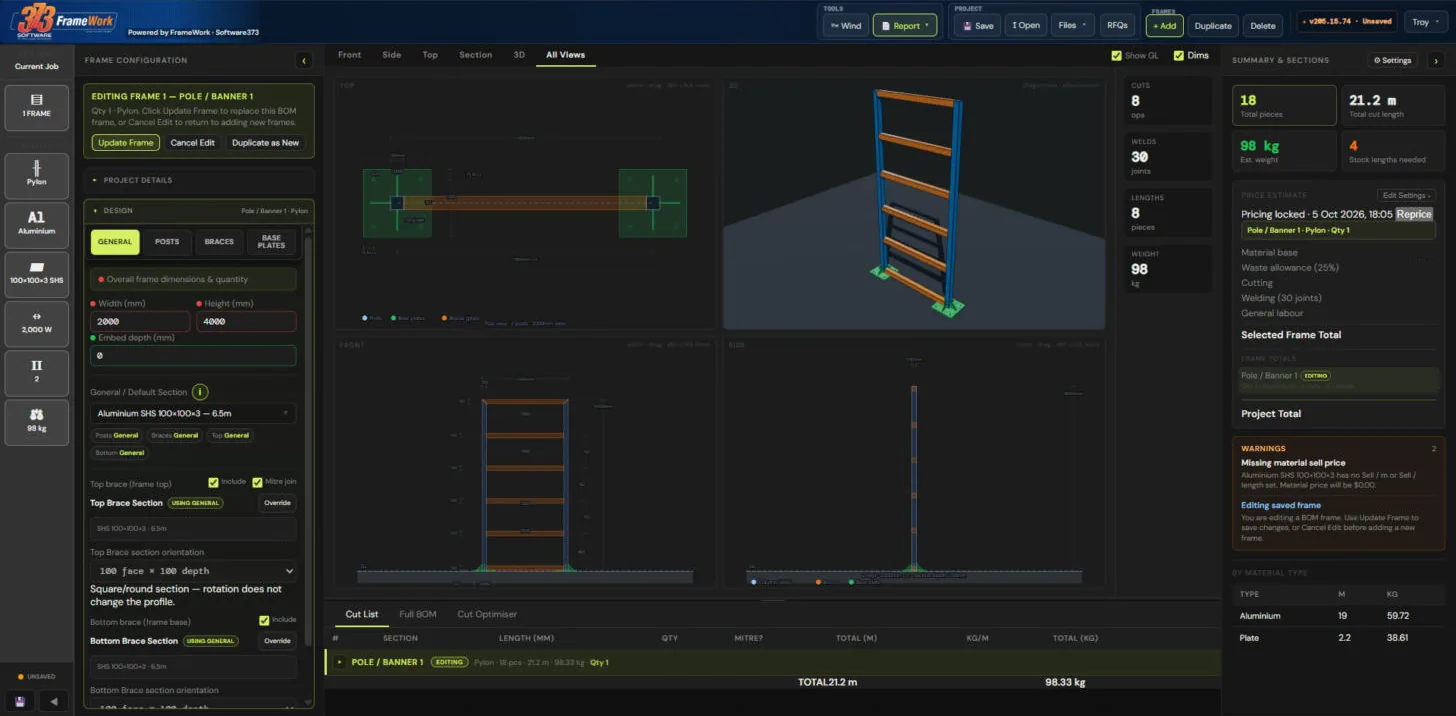
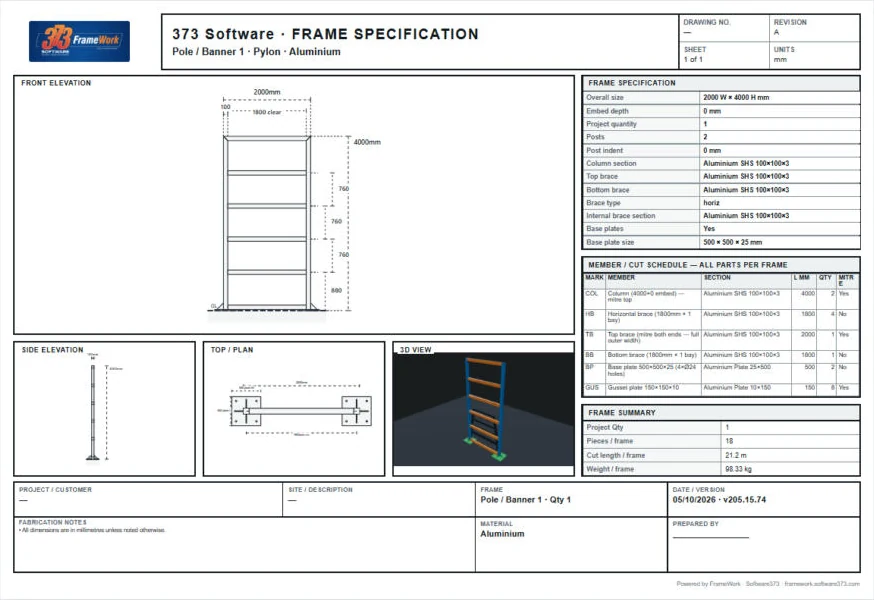
Dimensioned from the same geometry.
Front, side, top and 3D views come straight off the frame, so drawings and design never disagree.
| Mark | Member | Section | L mm | Qty | kg |
|---|---|---|---|---|---|
| COL | Column | SHS 100×100×3 | 4000 | 2 | 25.14 |
| TB | Top brace | SHS 100×100×3 | 2000 | 1 | 6.29 |
| HB | Horizontal brace | SHS 100×100×3 | 1800 | 4 | 22.63 |
| BB | Bottom brace | SHS 100×100×3 | 1800 | 1 | 5.66 |
| BP | Base plate 4×Ø24 | Plate 25 | 500 | 2 | 33.75 |
| GUS | Gusset plate | Plate 10 | 150 | 8 | 4.86 |
| Total | 18 | 98.33 | |||
Know what it needs before you cut.
The real BOM for this aluminium pylon, as FrameWork calculated it.
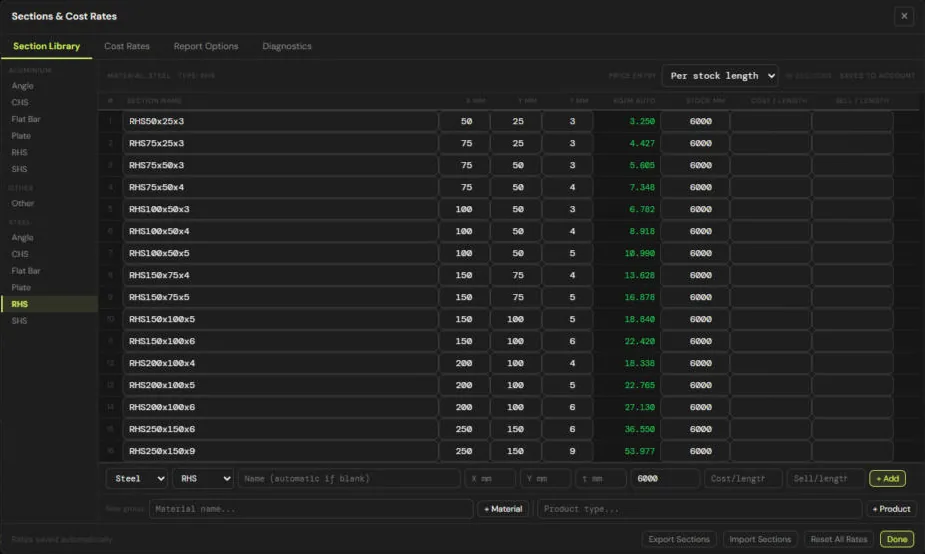
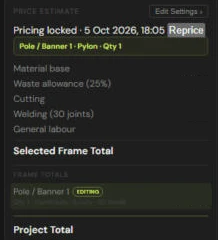
Price it from the same frame.
Example frame shown without pricing. Your own section costs and labour rates fill these lines in.
Then build it.
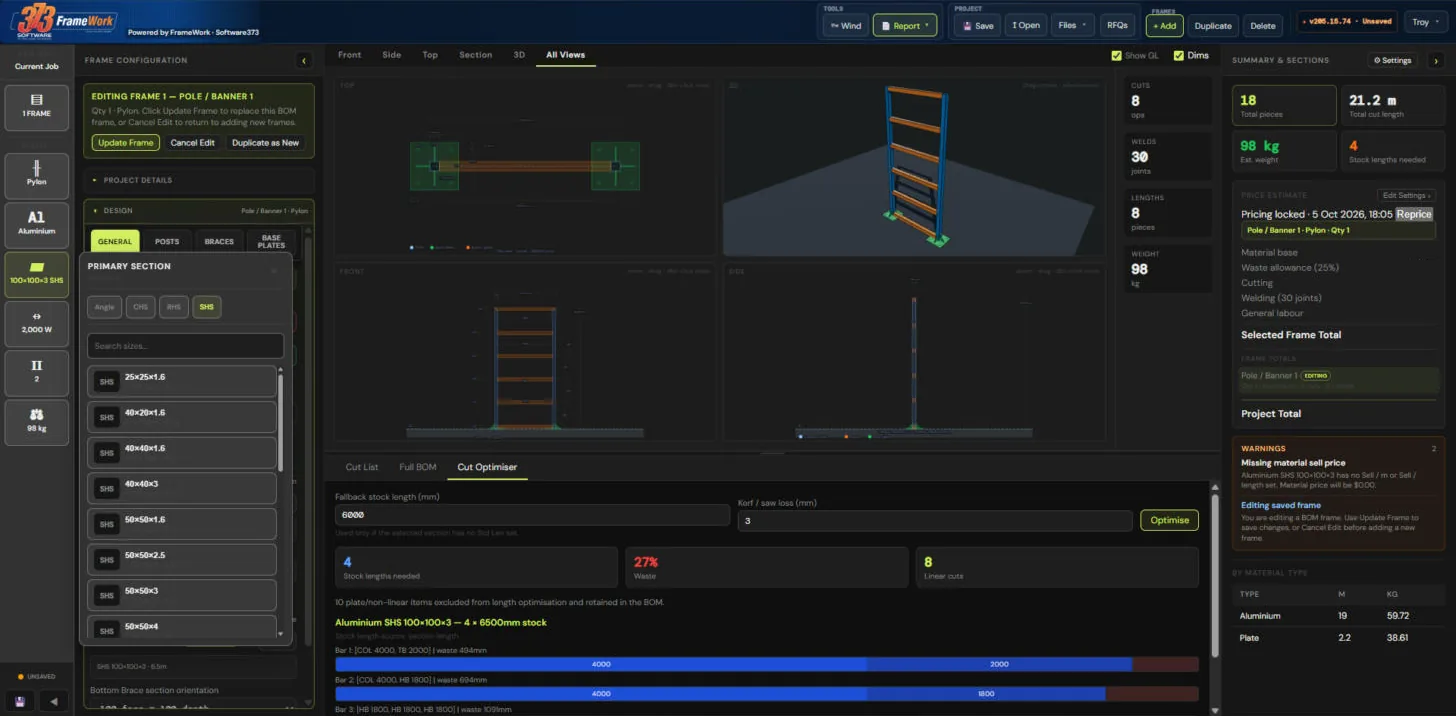
The workshop gets the spec sheet, the cut list and the same frame you quoted. From estimator to fabricator, everyone works from one design.